
Aurora River House
Full project coming soon
New Build single family home | Aurora, OR | 6,700 sqft
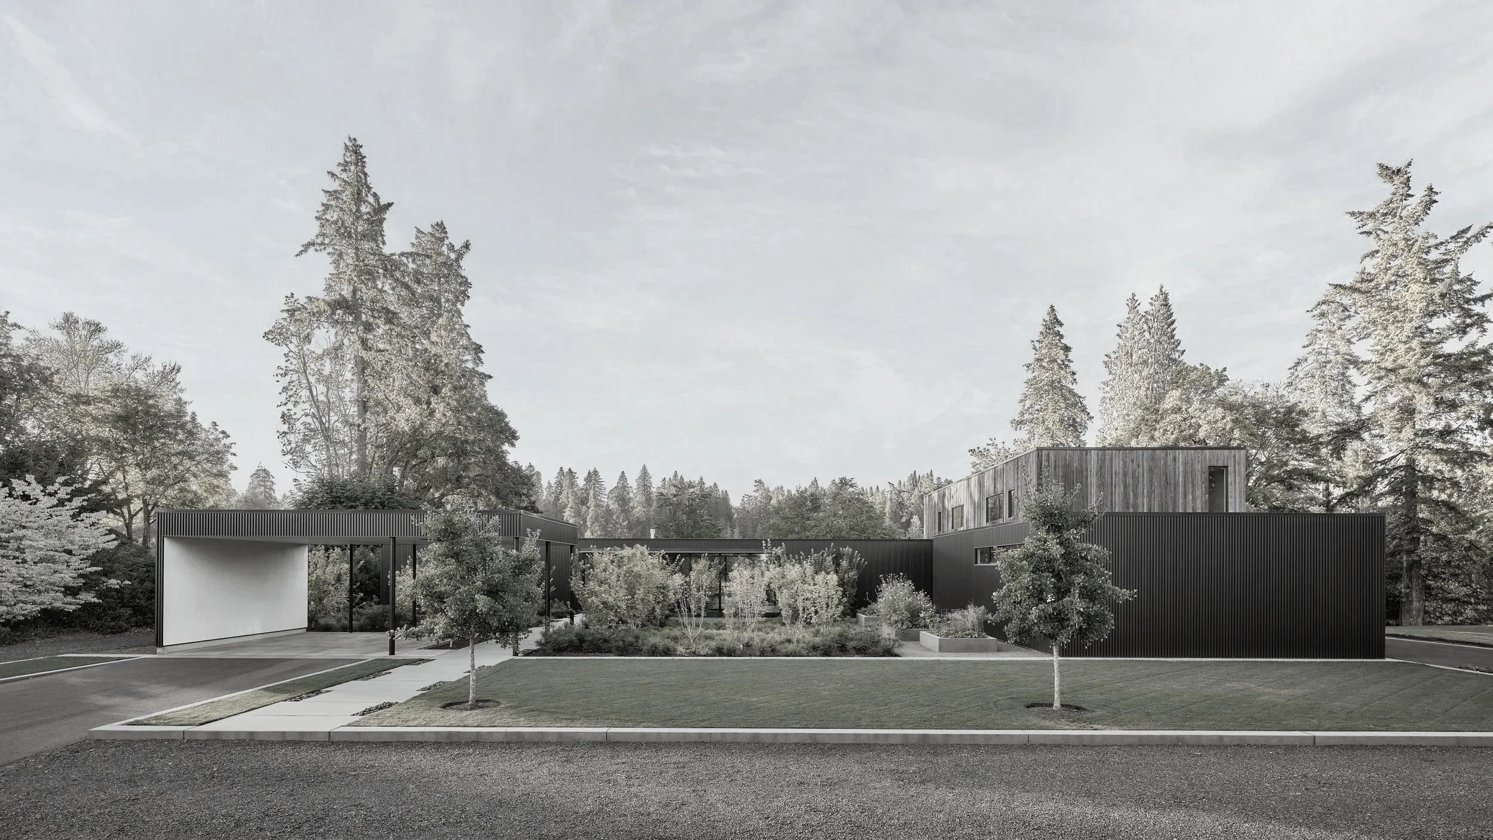
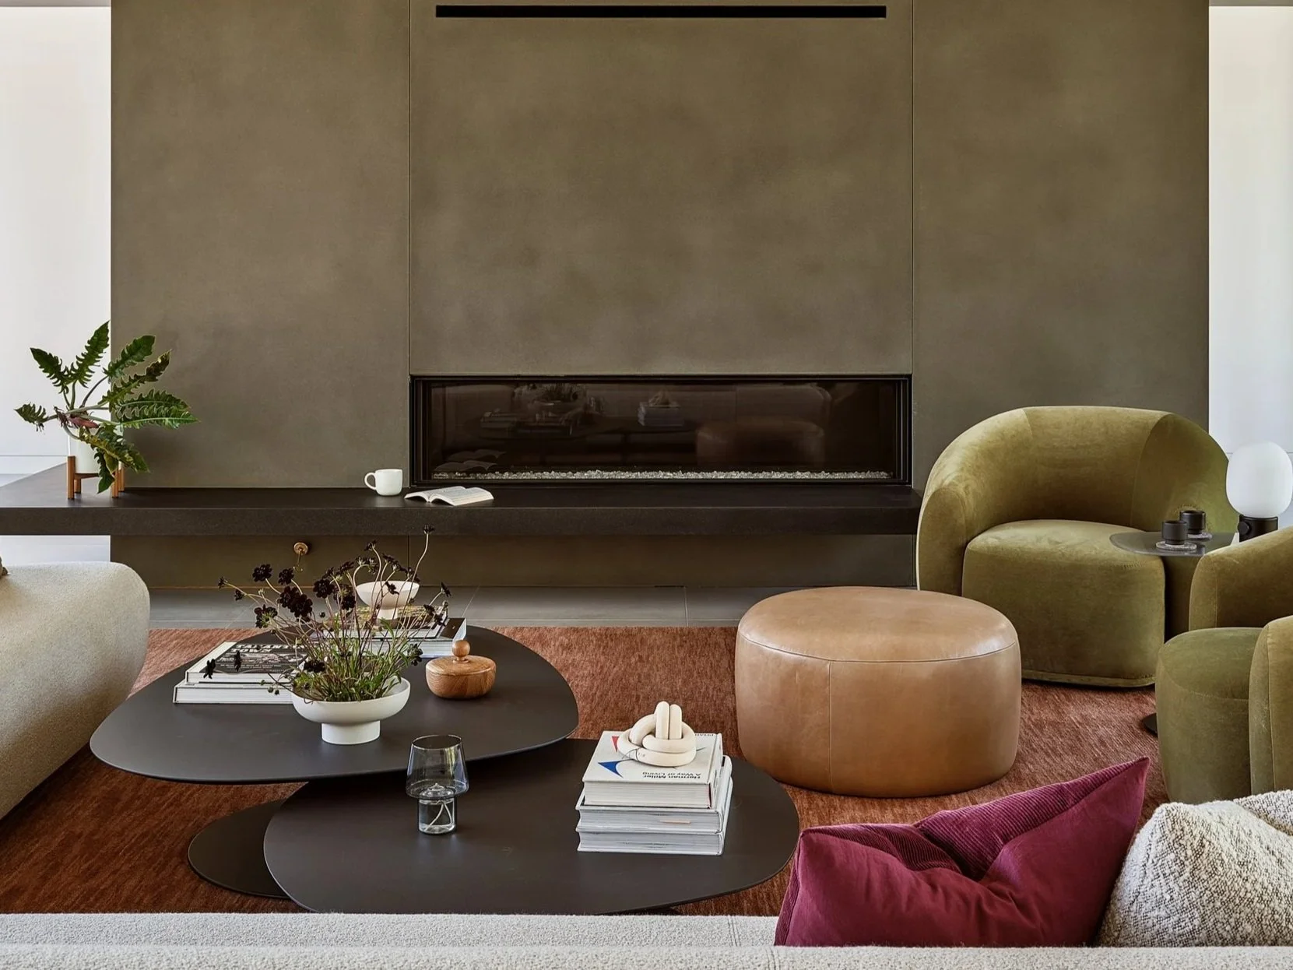
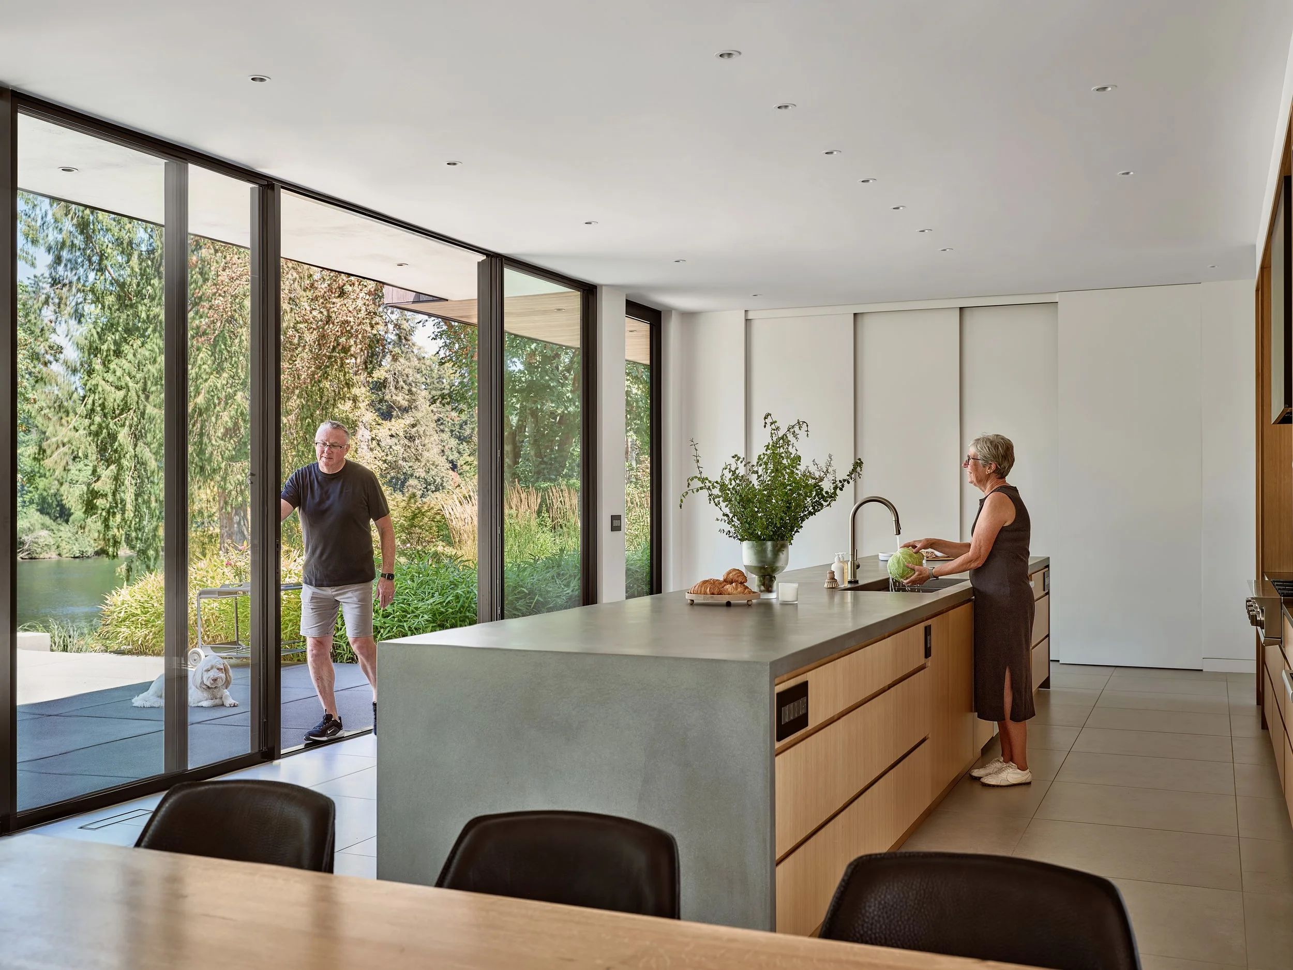
The Aurora River House sits on a small rise overlooking the Willamette River. After years of design work aimed at saving an existing post-and-beam home their family was quickly outgrowing, owners Brad and Tammy Tuski made the difficult decision to demolish it. They chose to keep the riverfront property they had all grown to love and build a new house that would work for the two of them day to-day while still accommodating their six grown children and expanding families.
architecture and interior design: Workaday Design
The design and construction process was highly collaborative. Brad Tuski built the house himself, and both he and Tammy remained extremely hands-on from start to finish—pulling their kids and grandkids into the demolition, design process, then later into planting and finishing work around the house. Throughout construction, the Tuski’s worked closely with Joe Broders and Lara White of Workaday Design on the architecture and interiors, meeting countless times on site to walk through every detail.
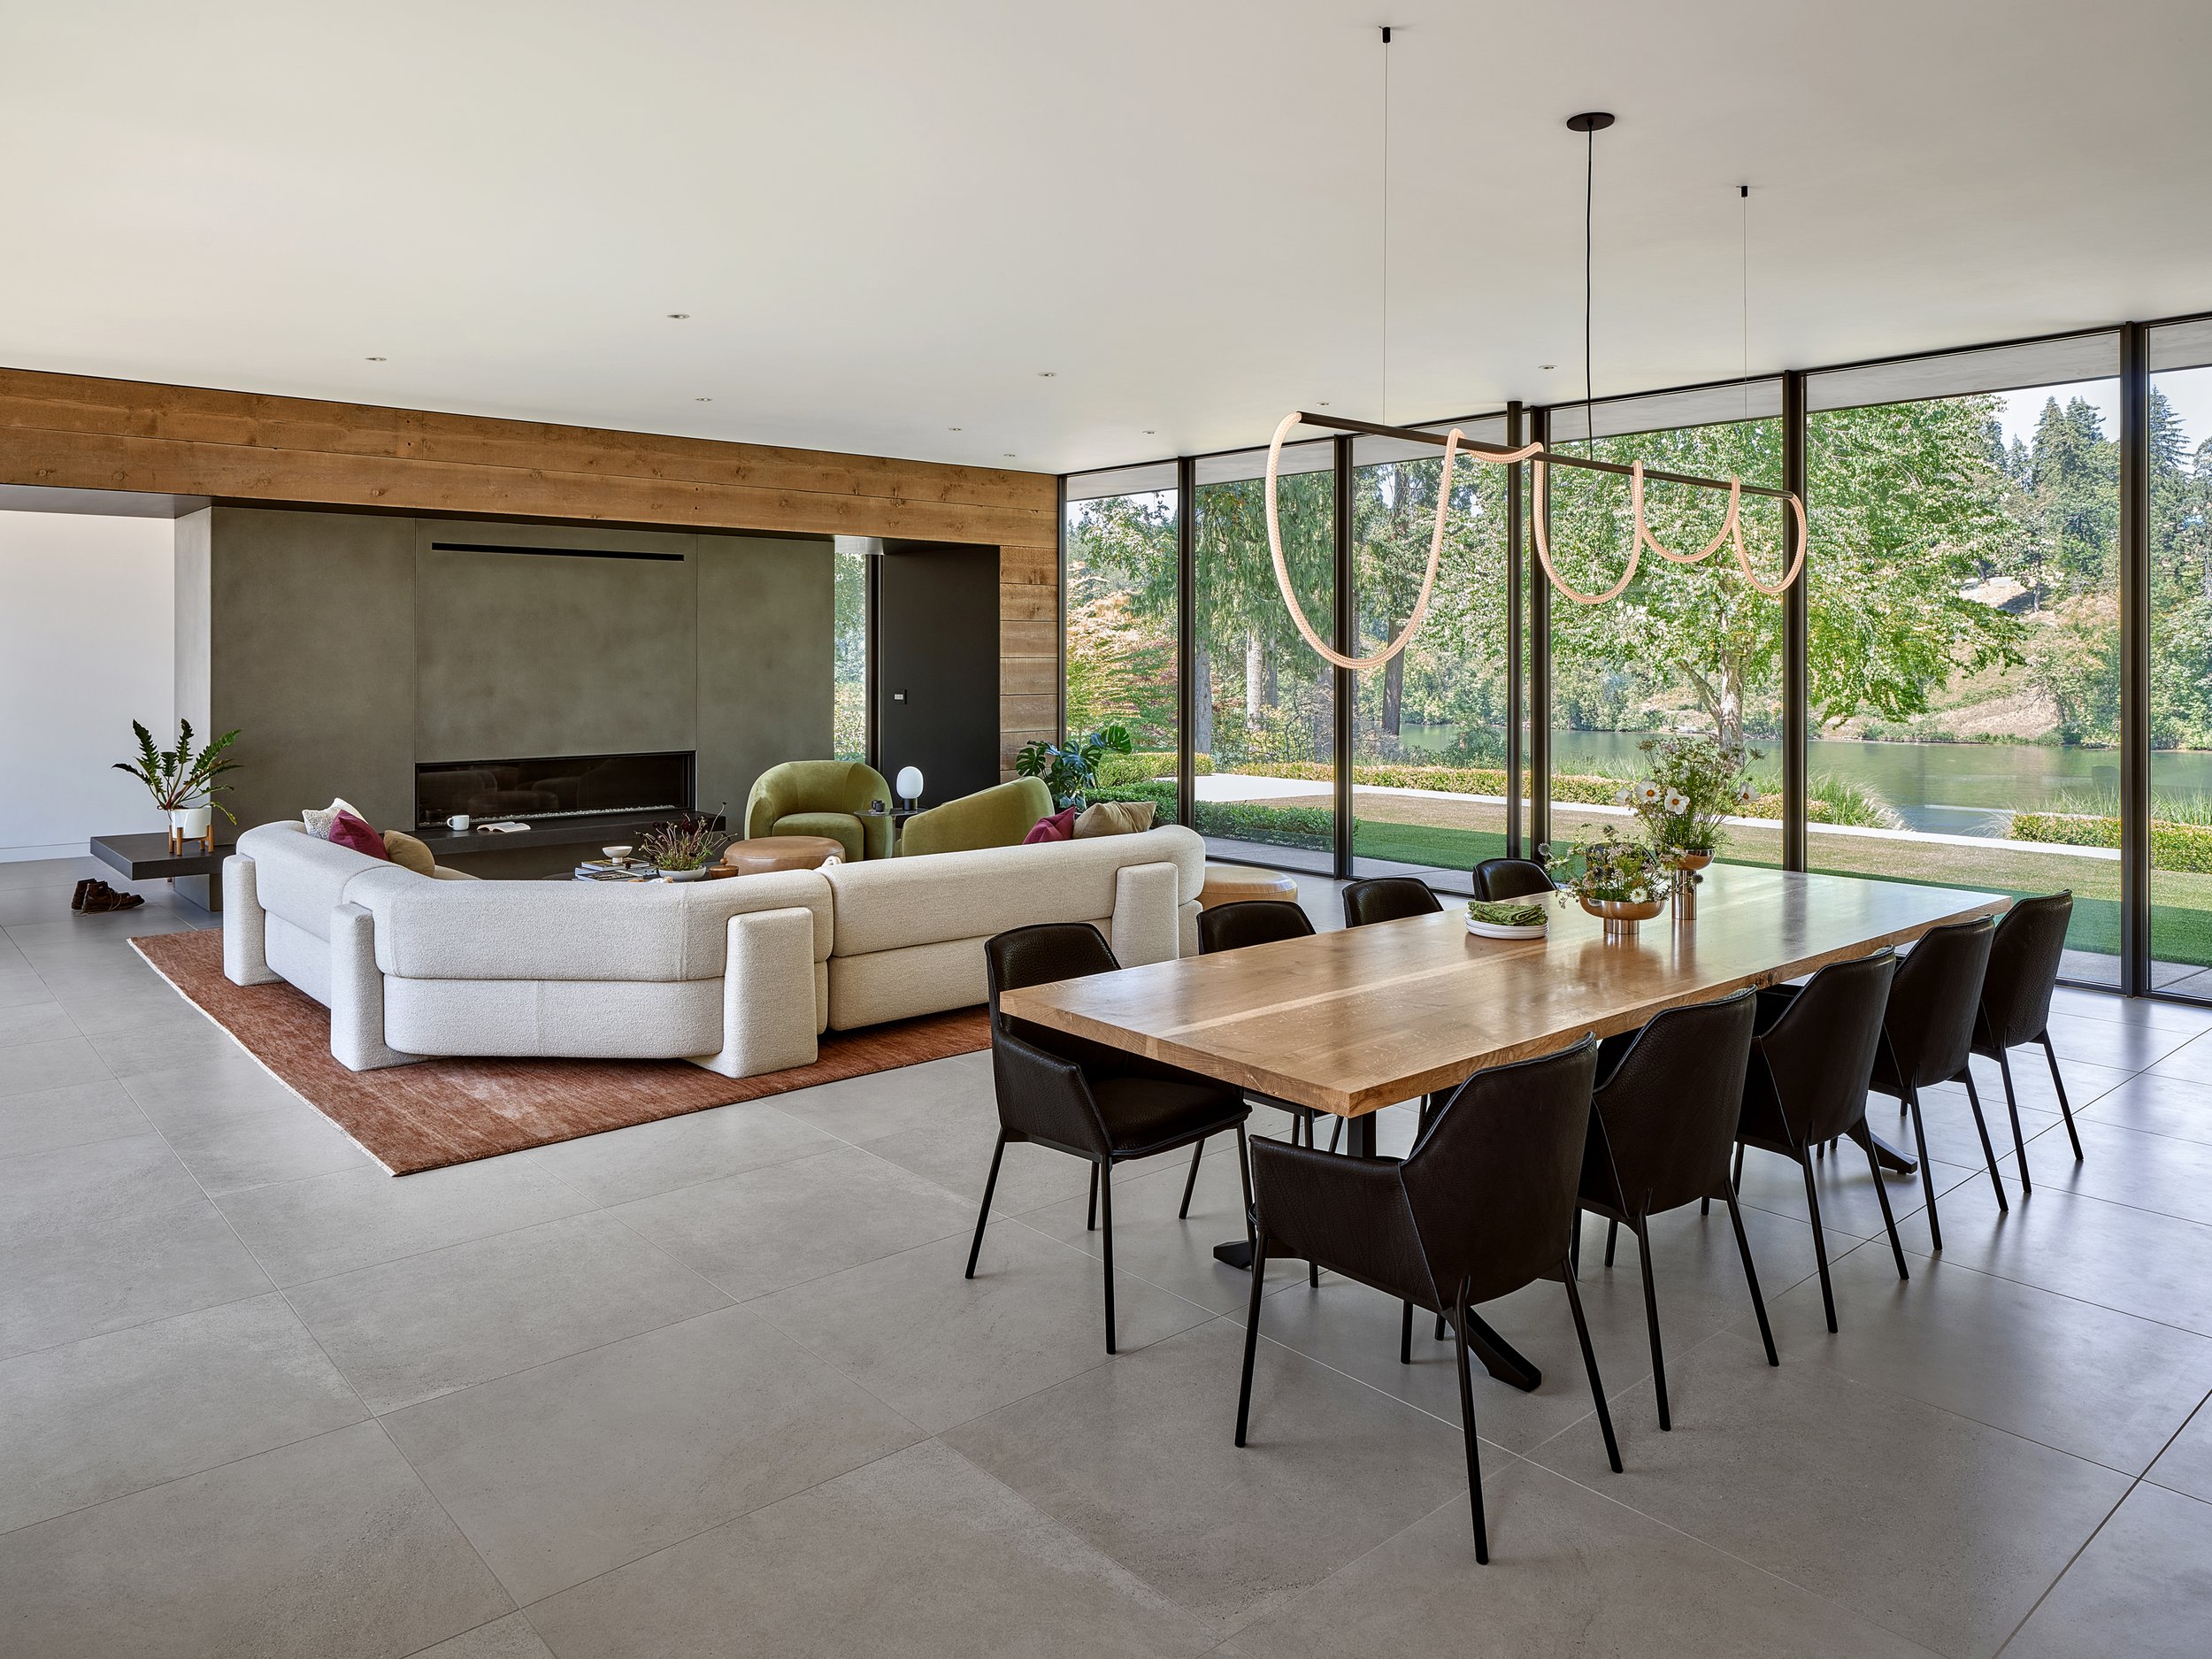
“The house was designed for a couple who live alone most of the time yet need to comfortably host up to thirty people,” Broders said. “We sized and composed the spaces so the house could function as a simple threshold to the river—drawing visitors straight through the main entry toward the water—while still having enough room to gather everyone back inside at the end of the day.”
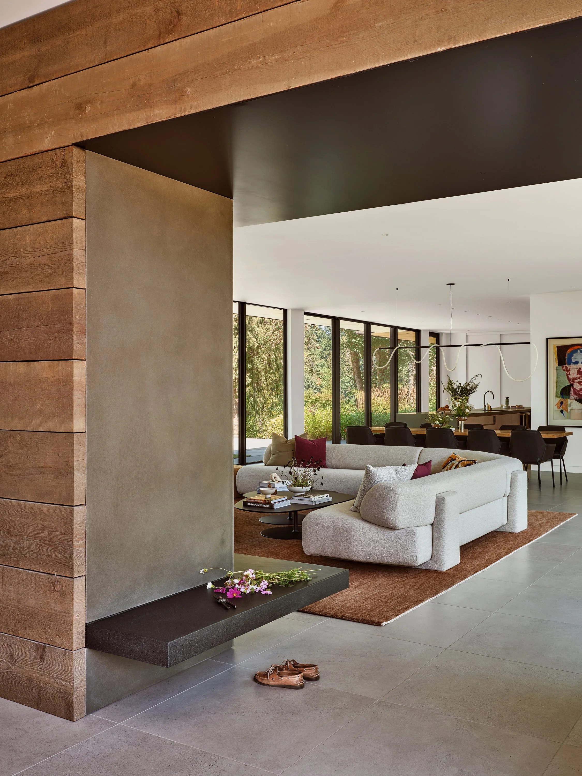
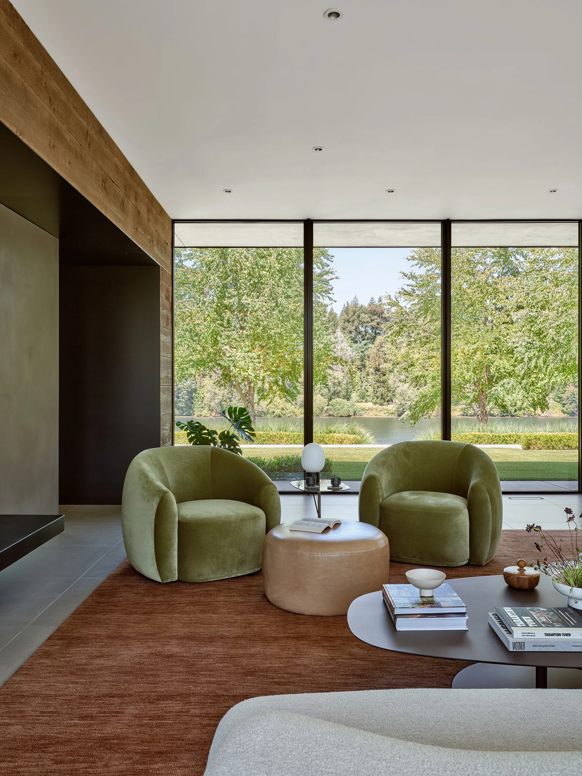
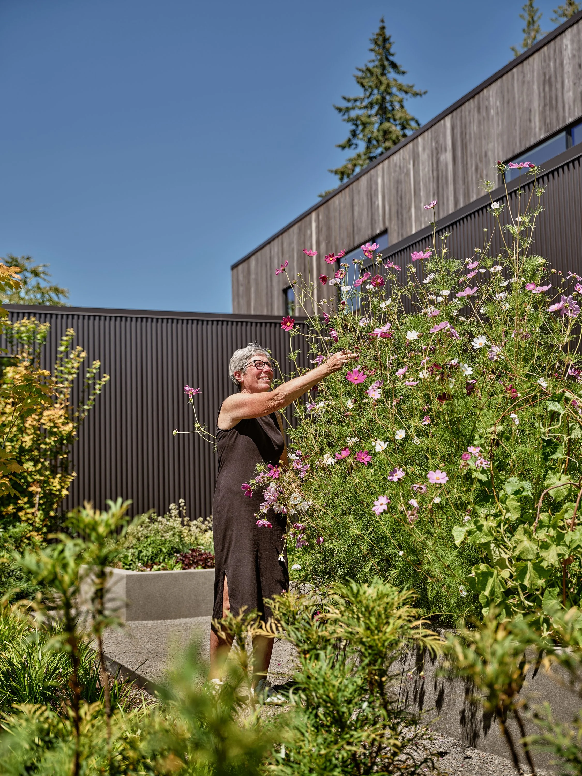
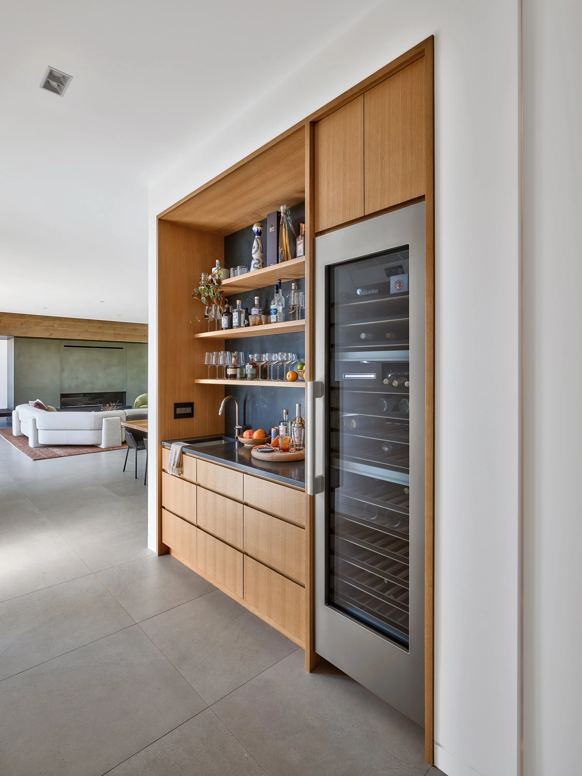
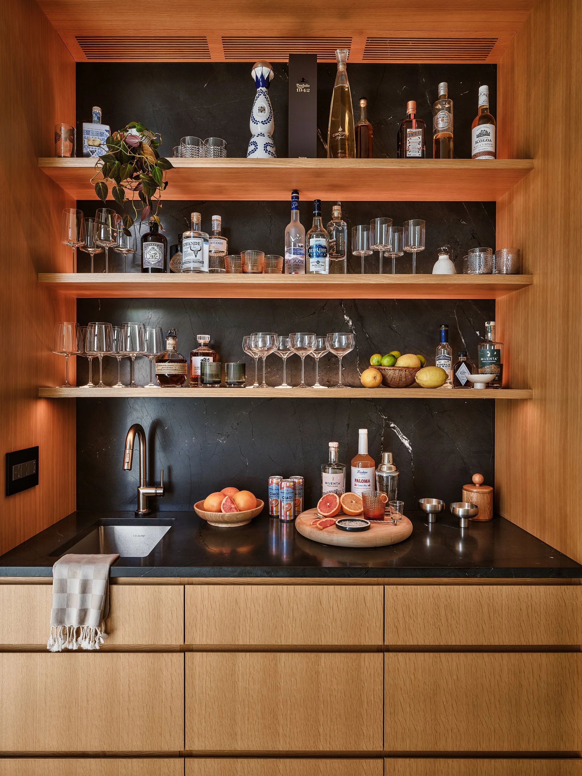
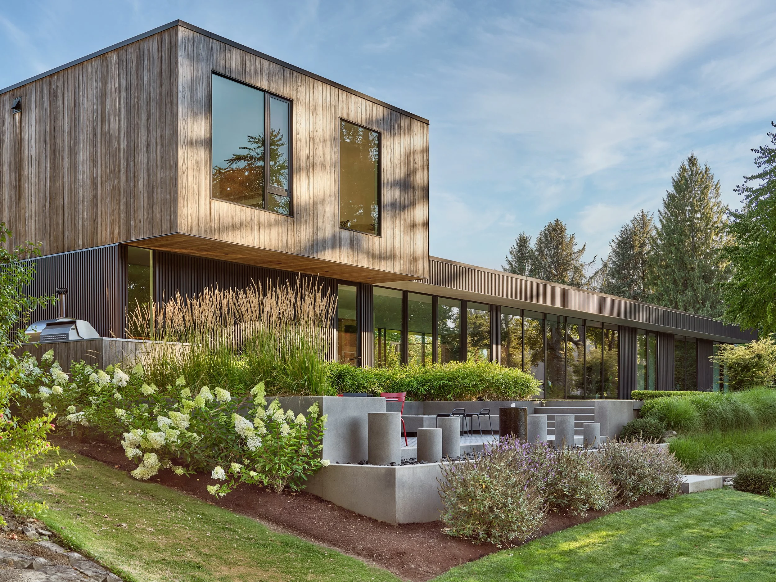
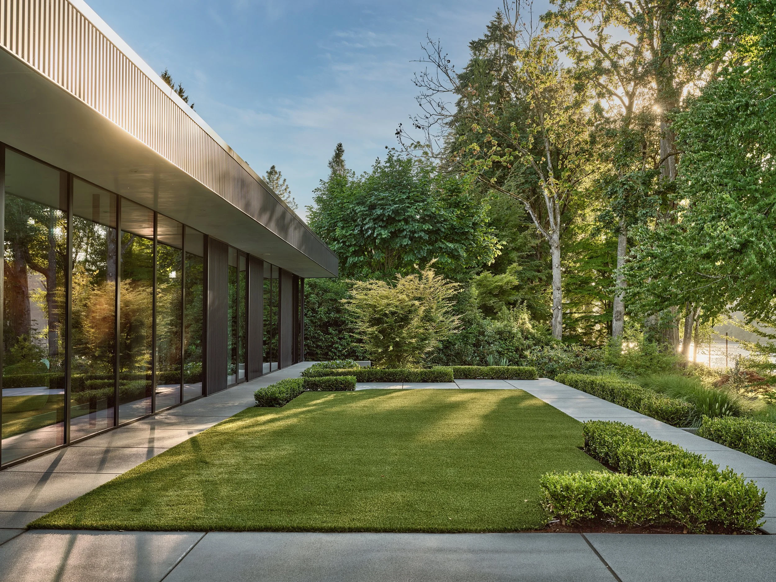
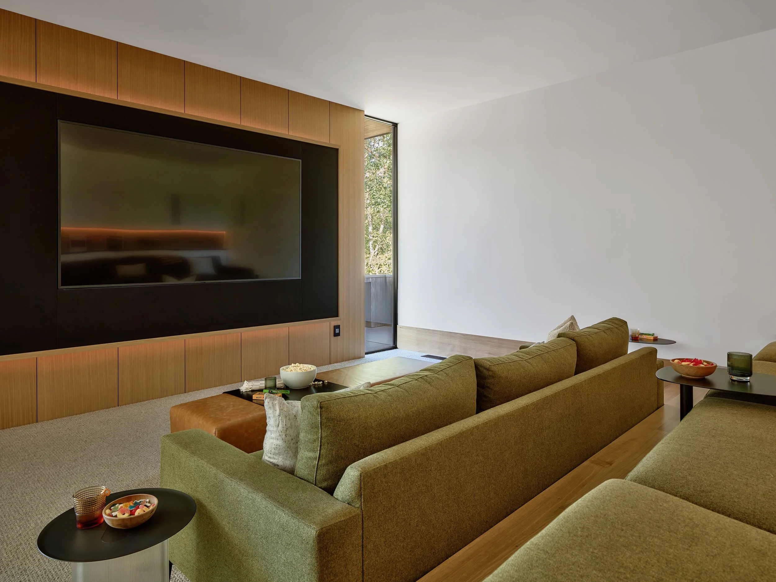
The home is organized into four volumes that contain the primary living spaces, secondary/guest quarters, garage, and carport. The primary living and entertaining spaces occupy the largest volume, a long bar running parallel to the river. At its center, a wood-clad volume of salvaged beams from the original house defines the entry, pulls river visitors through the home, and separates private from public spaces. The second-largest volume—the second story—bridges the main bar to the garage/storage volume and contains three guest suites and a flex space. The third volume is the garage, which helps form the entry courtyard on the south side of the house. The fourth is the carport at the southwest corner, defining the west edge of the courtyard and the direct path into the home. The formal language of the exterior is intentionally simple—durable, low-maintenance, and clear in how it defines space. The first level is clad in a dark bronze custom metal panel, while the second story is clad in Kebony modified wood, left unfinished to naturally patina. Landscape design by Michael Schultz was conceived in deliberate contrast to the rectilinear forms of the architecture and main patio spaces. Informed by the natural curves of the river, the planting softens the hard edges of the house and lets it settle into the riparian landscape of the Willamette.
“This project was a long time in the making. Working this closely with an owner-builder who stayed fully engaged—hands-on through every phase of design and construction—is a rare opportunity,” Broders said. “Even rarer is when that level of collaboration goes as smoothly and productively as it did here. The result is a home that truly reflects the shared effort of the clients and the designers.”
Photos by Luke and Mallory