
MINI HOLMAN
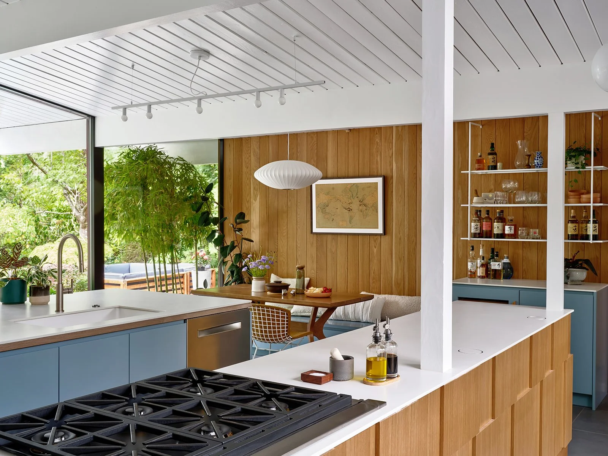
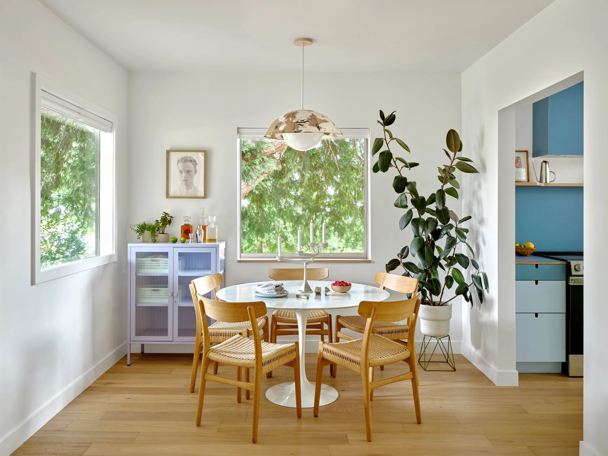
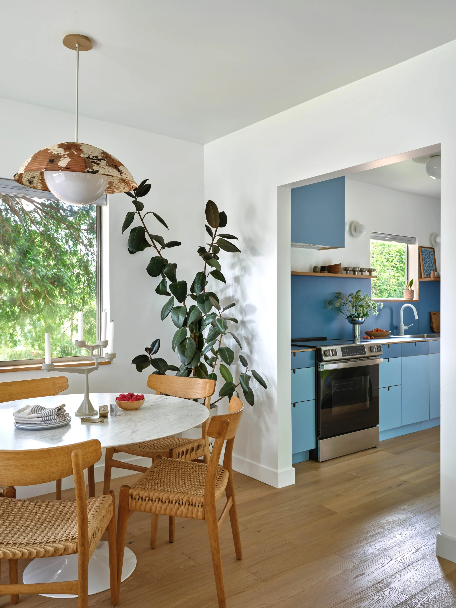
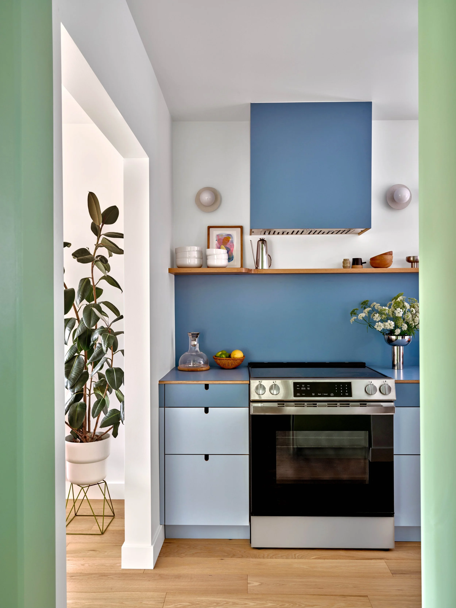
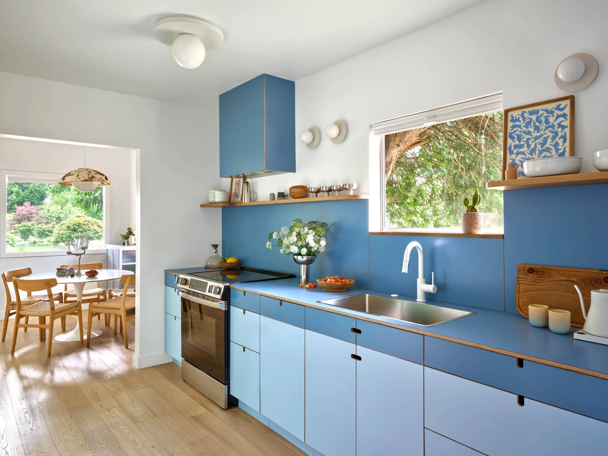
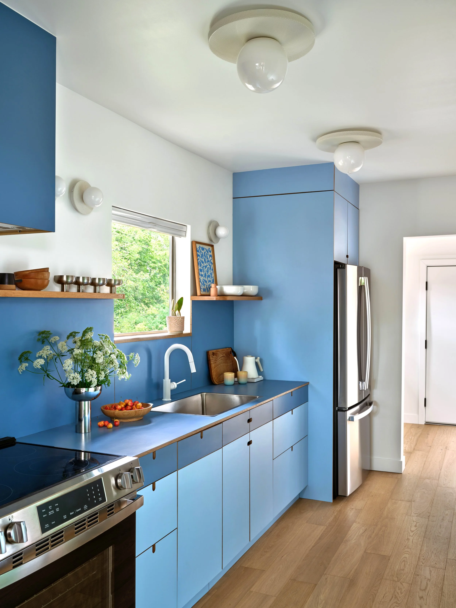
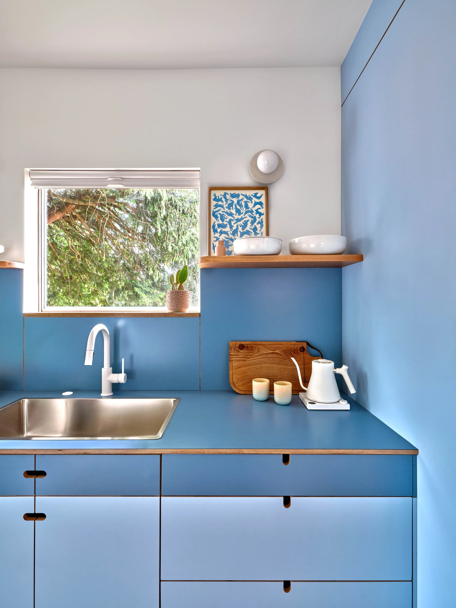
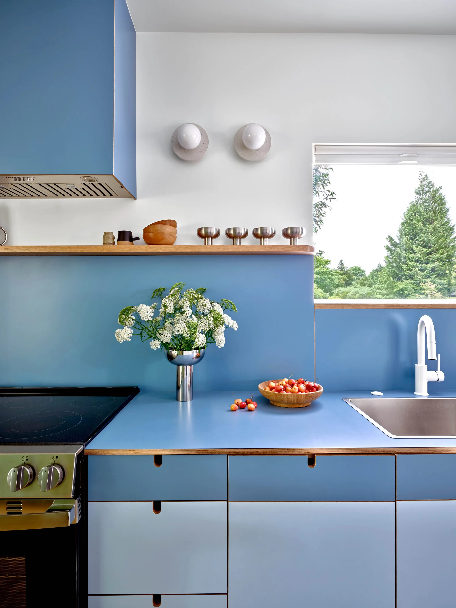

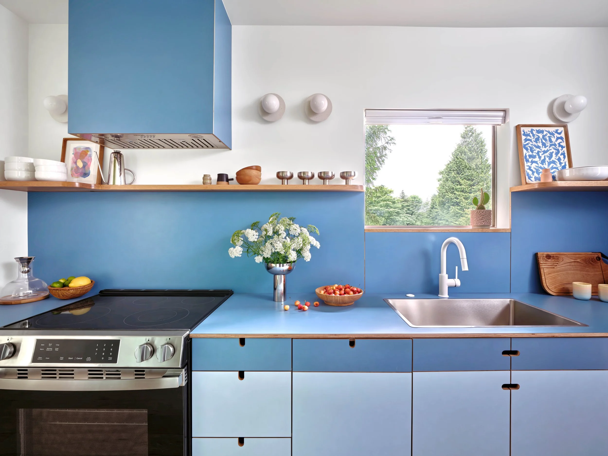
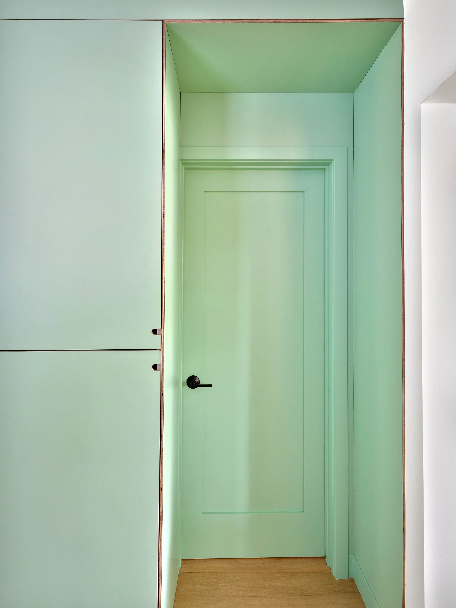
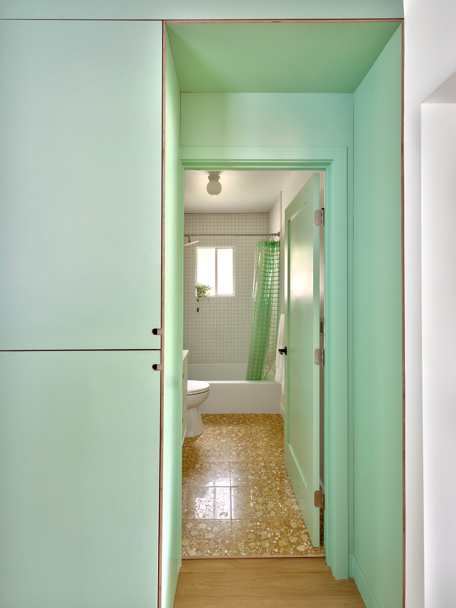
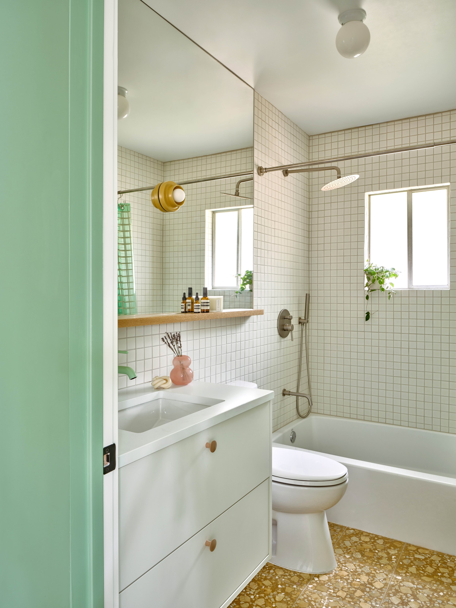
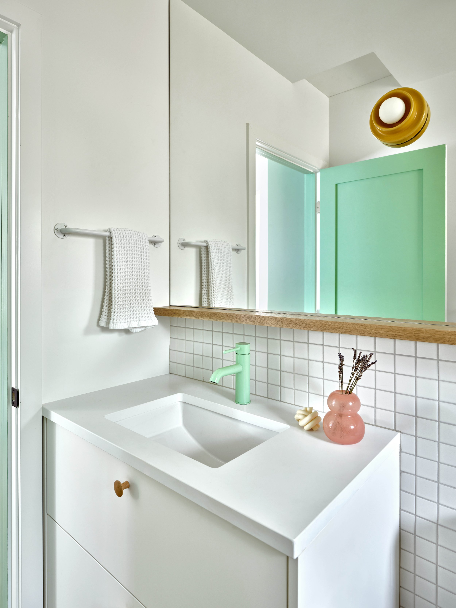
Complete gut of a 600 sqft home in NE Portland. Since its such a small home we really wanted to pack a lot of punch with the design and space planning. The wide galley kitchen is centrally located and also acts as the circulation point to get from the main living space to the bathroom, bedroom and laundry / mudroom. Due to the proximity of the kitchen to the bathroom we wanted to create both physical and visual separation. We achieved this by creating a deep vestibule / threshold between the two spaces and wrapping that space in a bold color that also serves as the pantry. For the small only bathroom in the house we wanted to make sure the deisign felt bright and playful. We installed a large mirror that bounces great light throughout the room and used warm square tile on the walls and went with a groovy mustard Terazzo on the floor.
Design: Workaday Design
PHOTOS BY LUKE AND MALLORY