
University Ave
Full project coming soon
Majore Renovation | Manzanita, OR | 1160 sqft
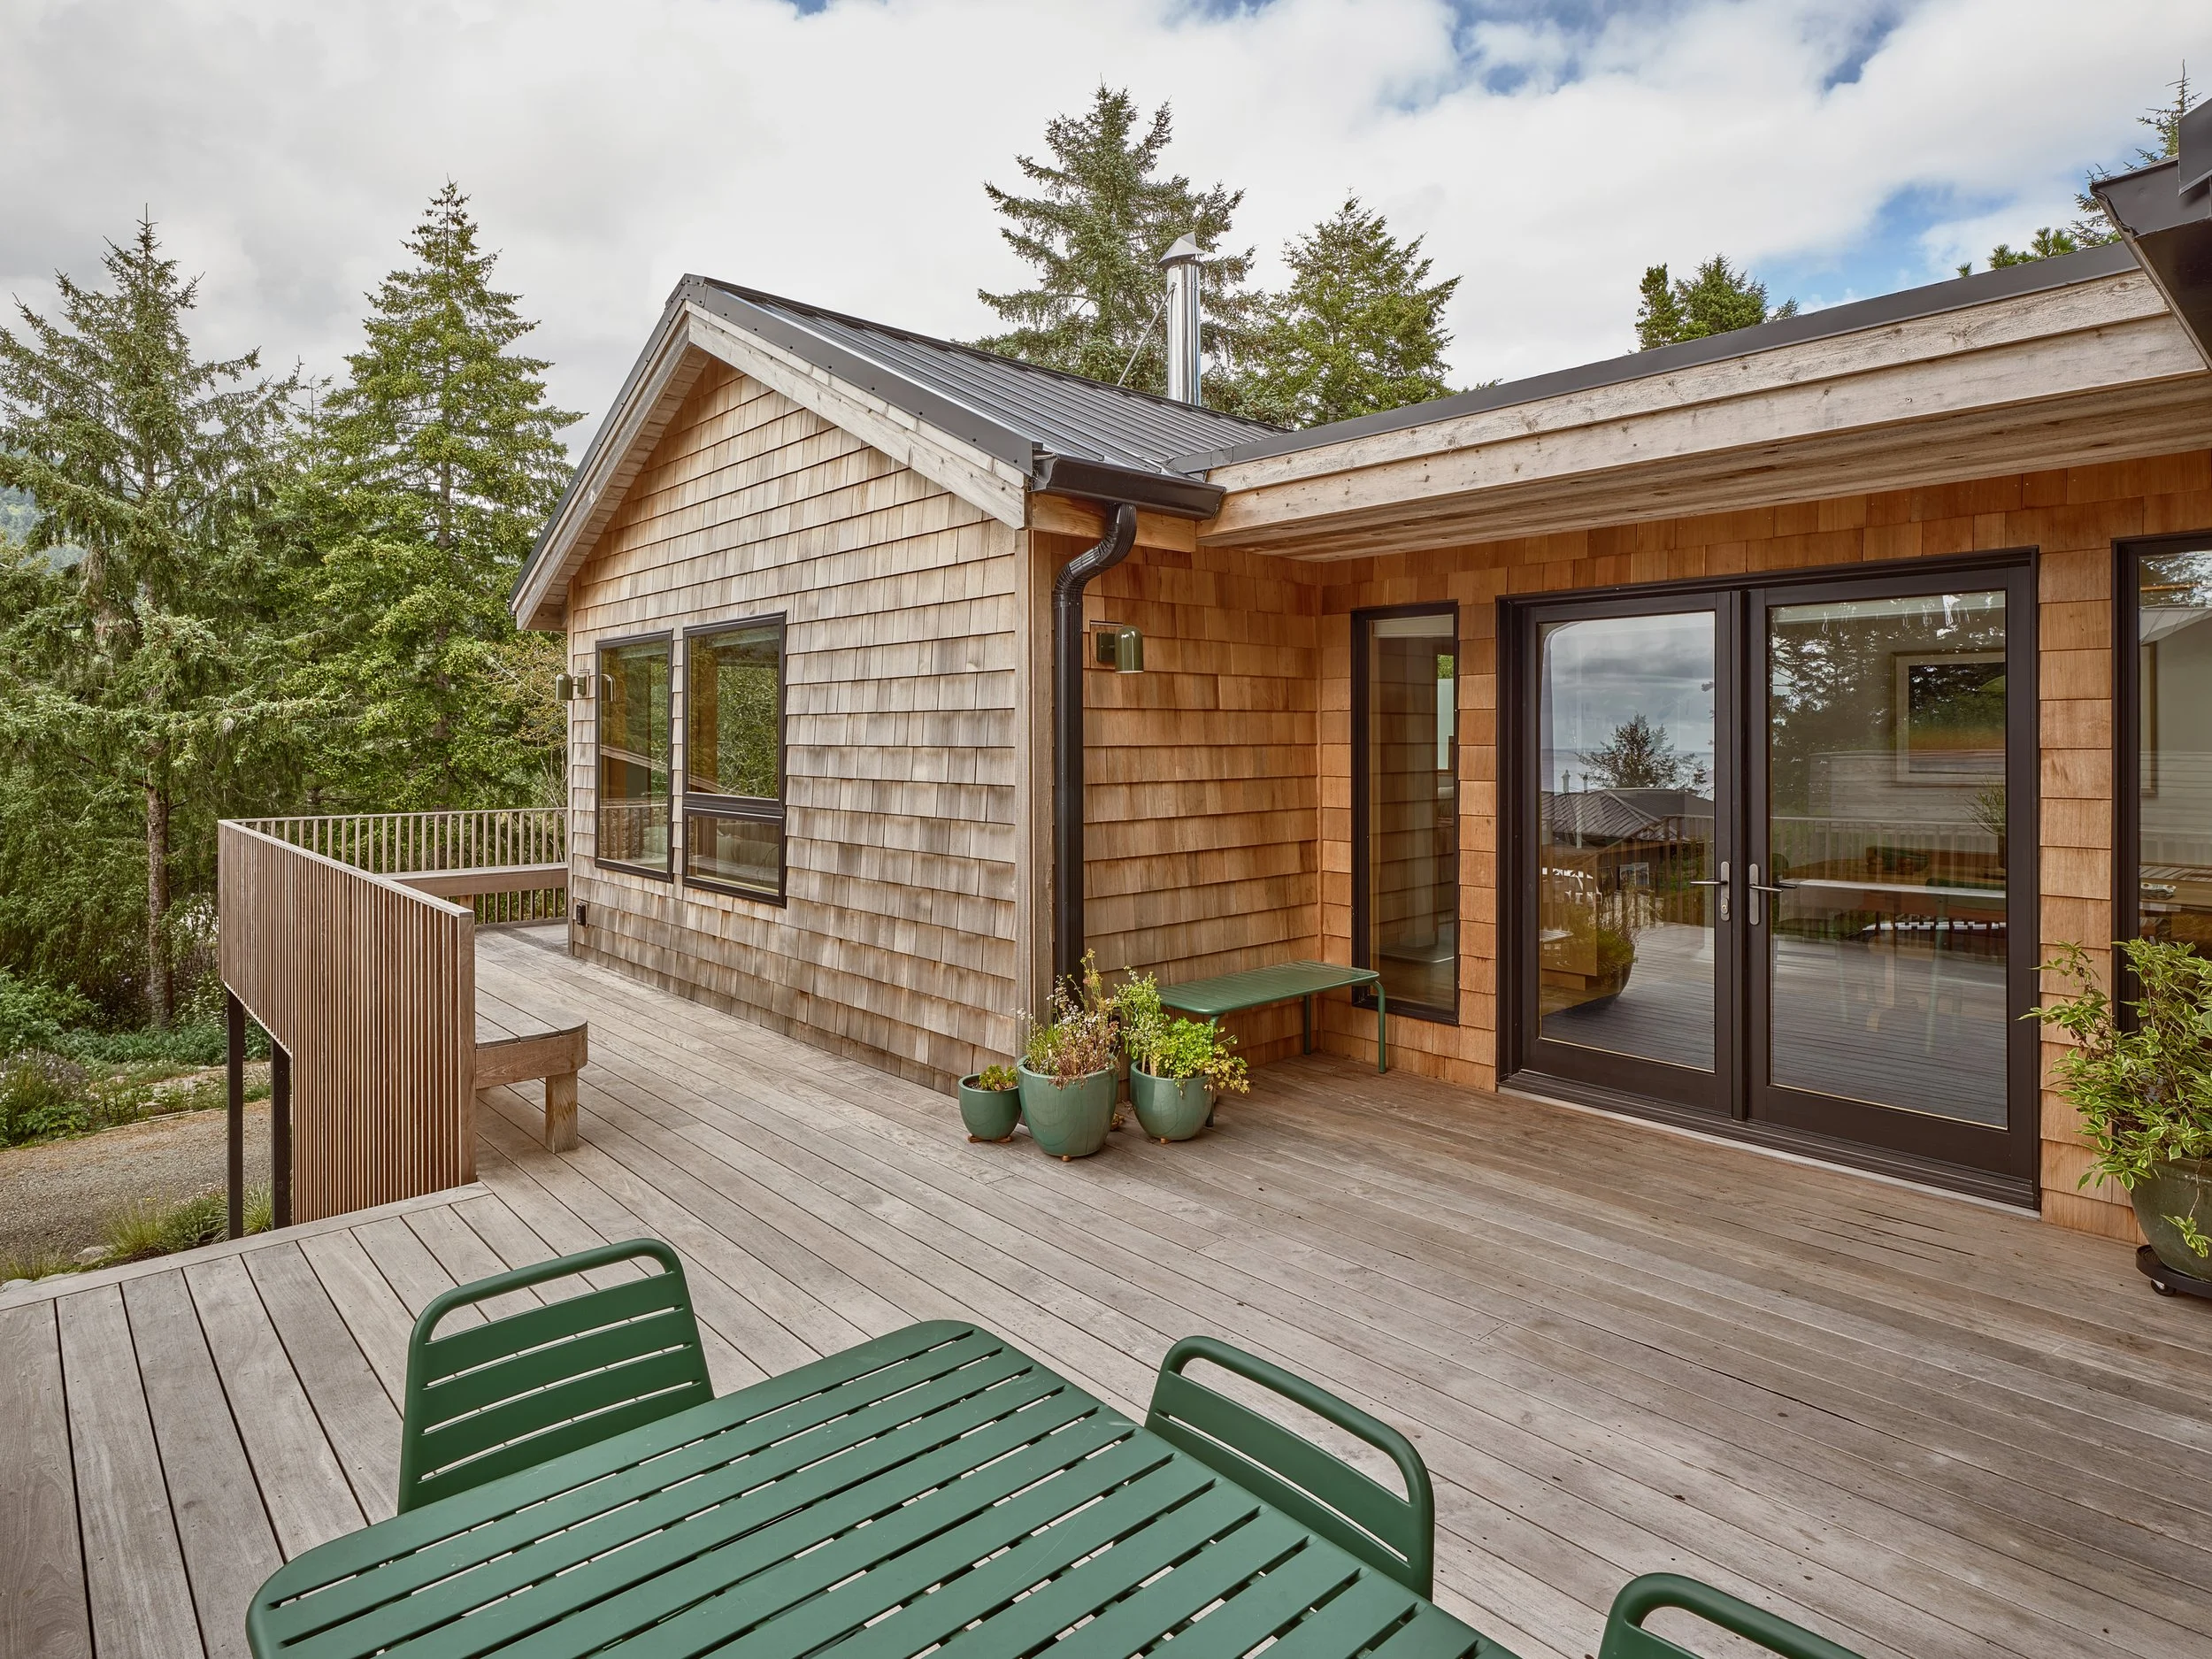
This project was a major renovation of a charming 1,160 sq ft coastal cottage. While we aimed to preserve the original exterior character and seaside charm, we completely gutted and reconfigured the interior spaces, improving flow and function. We also added a thoughtfully designed modern addition to the side of the house, blending contemporary details with the cottage’s classic appeal.
architecture and interior design: Workaday Design
Contractor: Clark Built
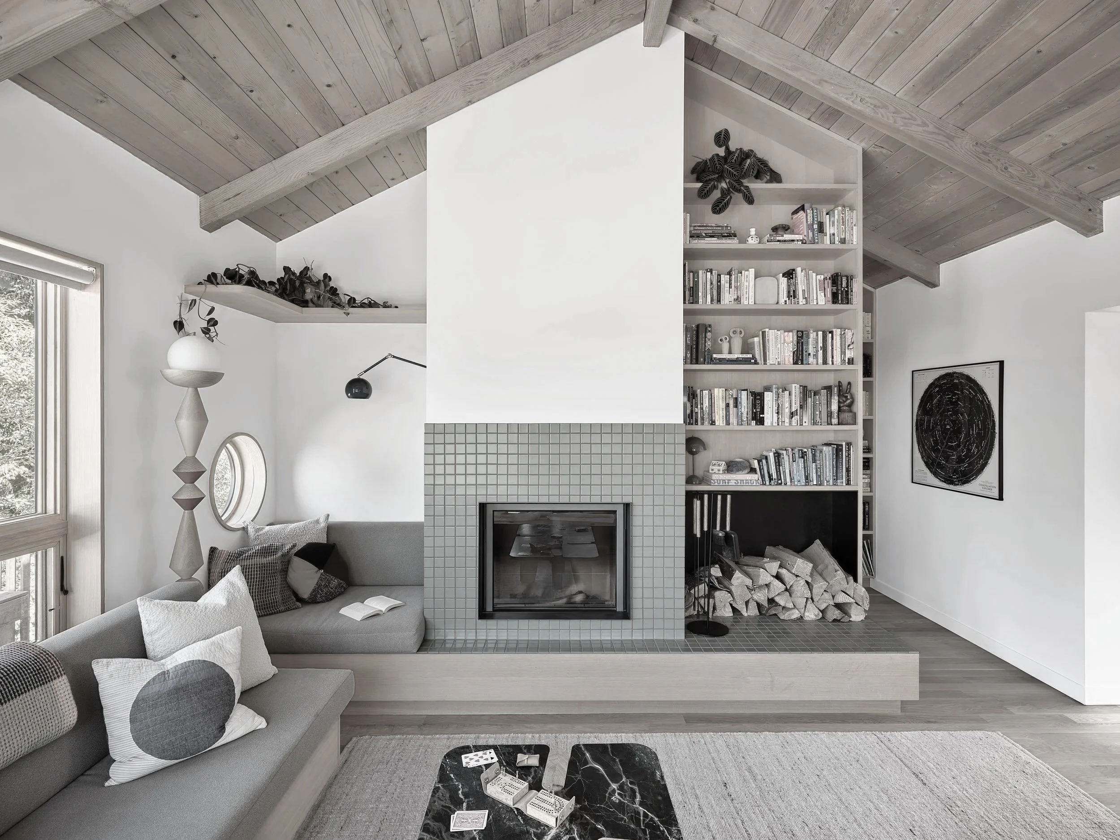
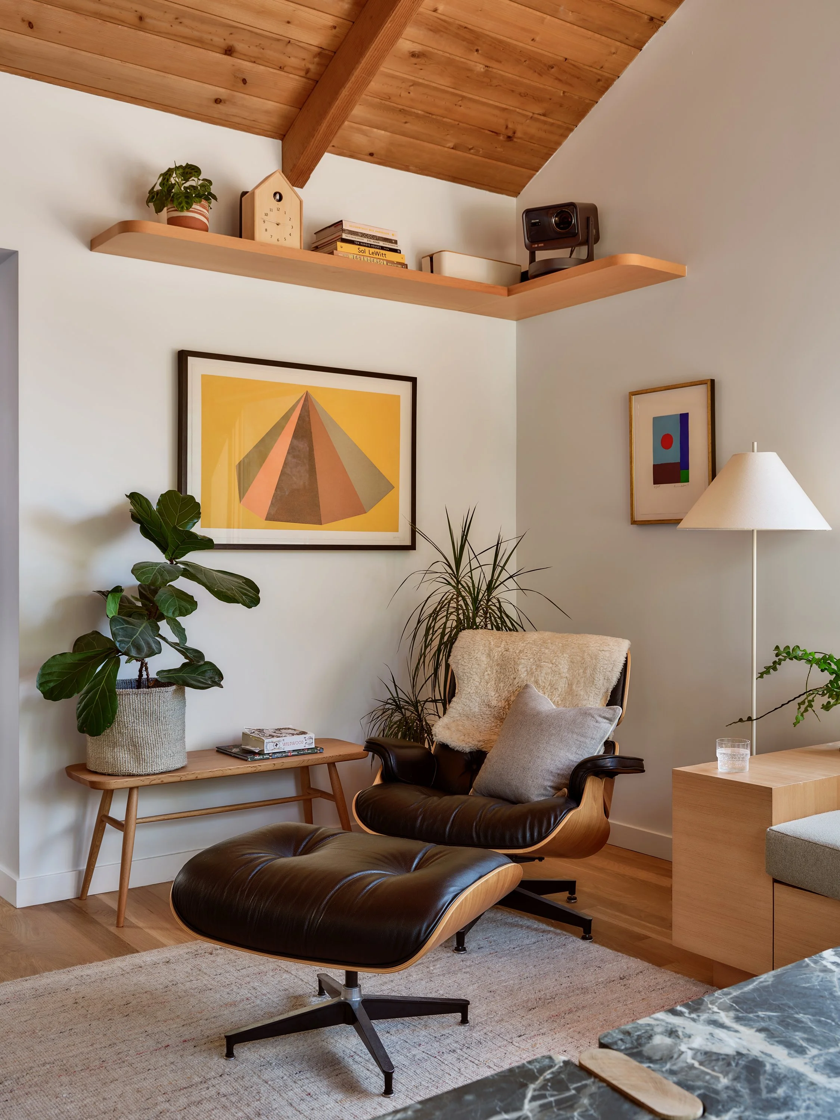
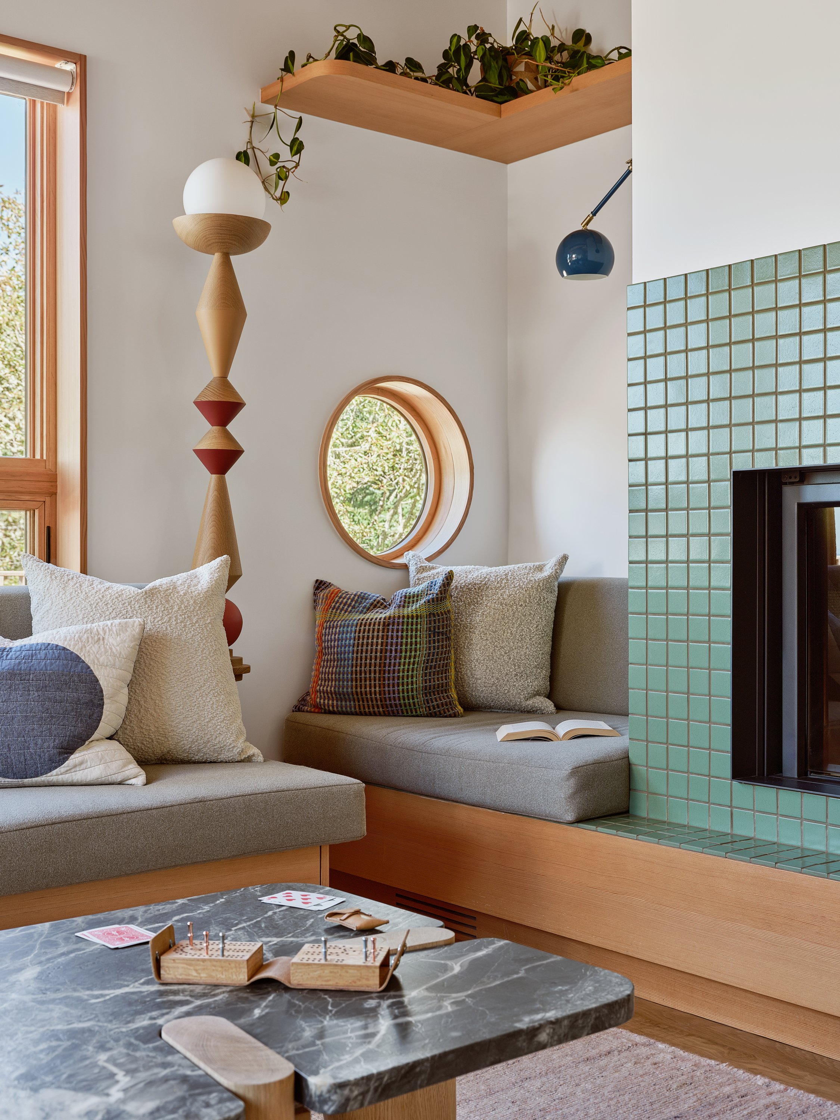
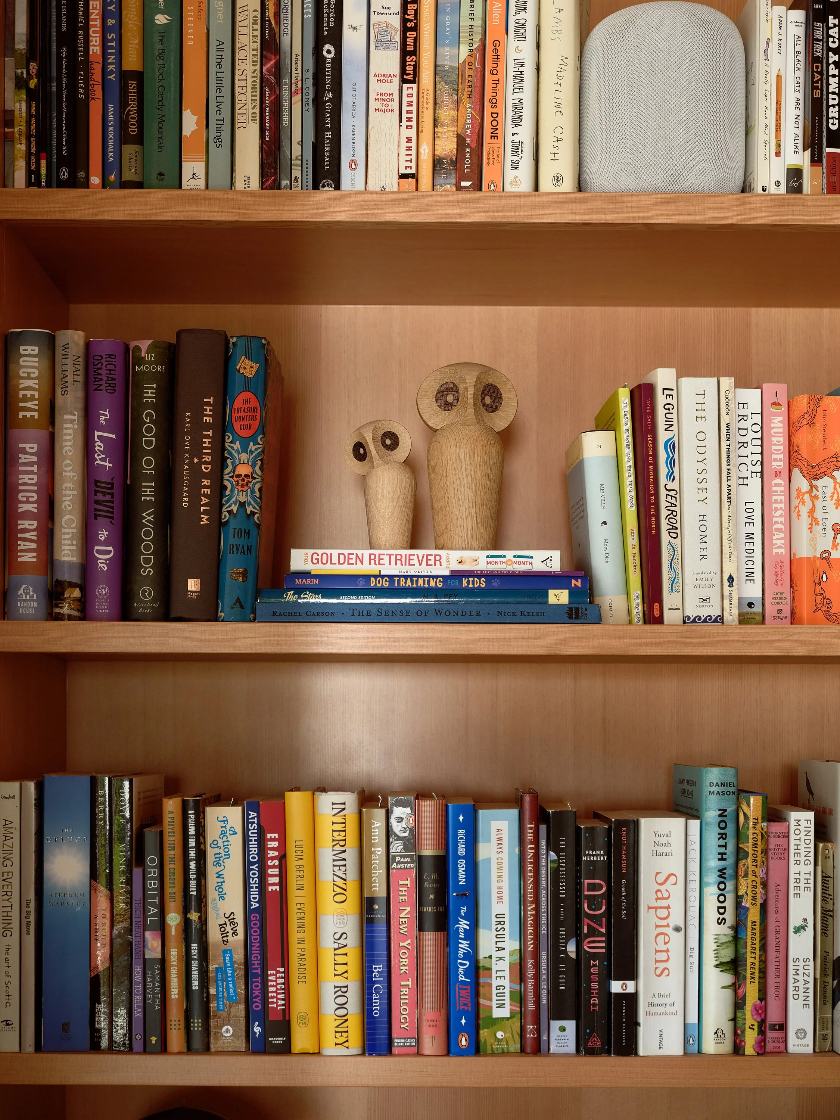
Storage was a major goal for this renovation, so we added storage wherever possible. In the living room the space was fully built out with floor-to-ceiling bookcases, cozy reading nooks, a custom built-in sofa with hidden storage under the cushions, and floating shelves flanking the walls—each element thoughtfully designed to maximize organization without sacrificing style or comfort. We also integrated discreet cubbies to keep everyday items out of sight, ensuring the room feels uncluttered while remaining highly functional.
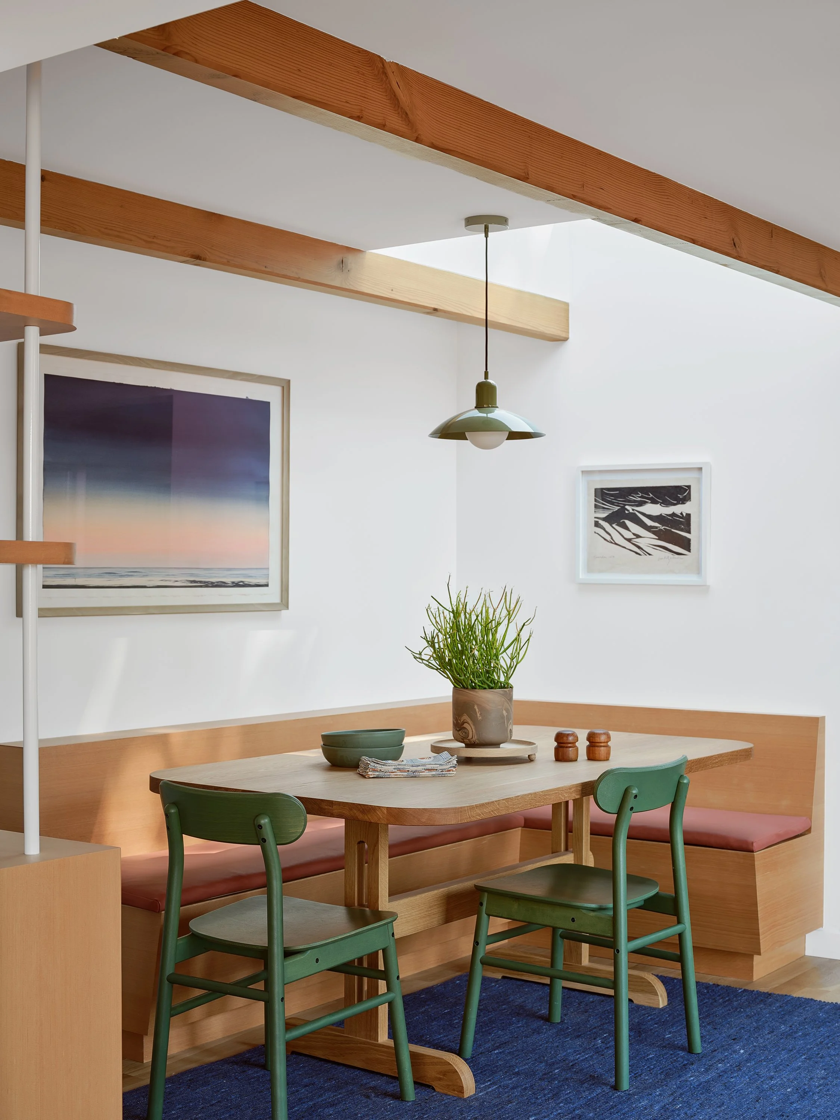
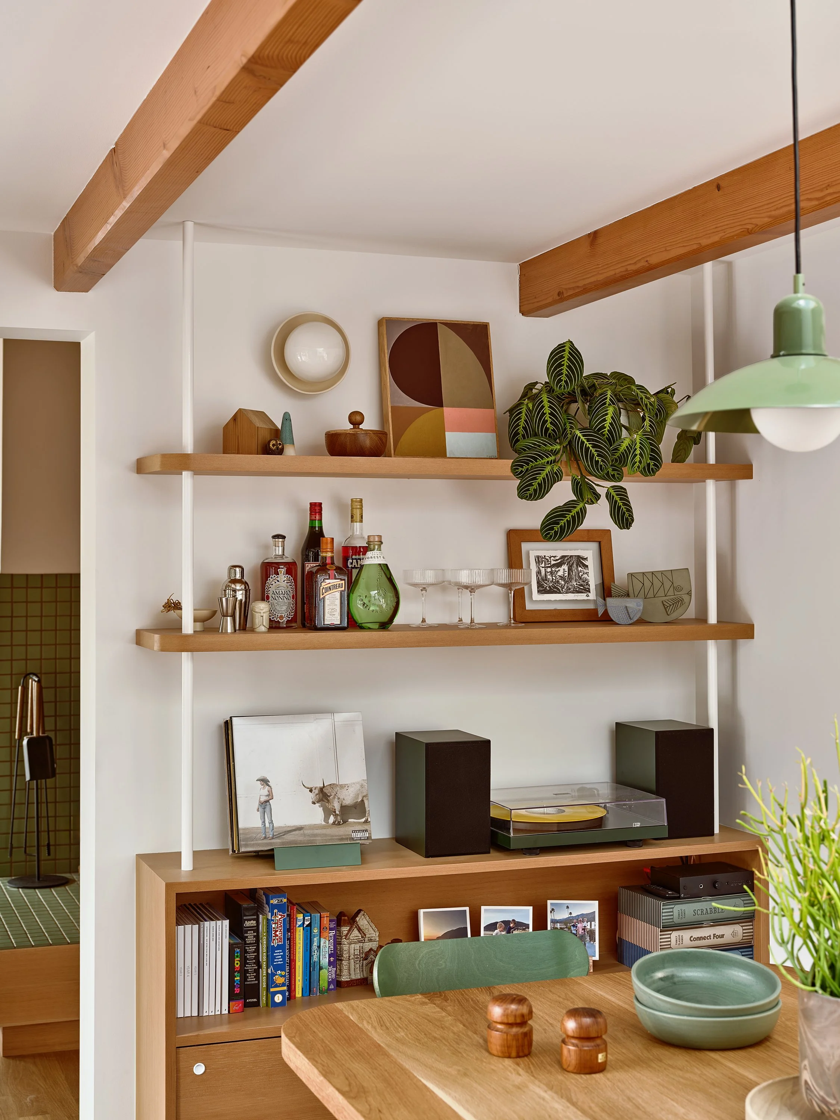
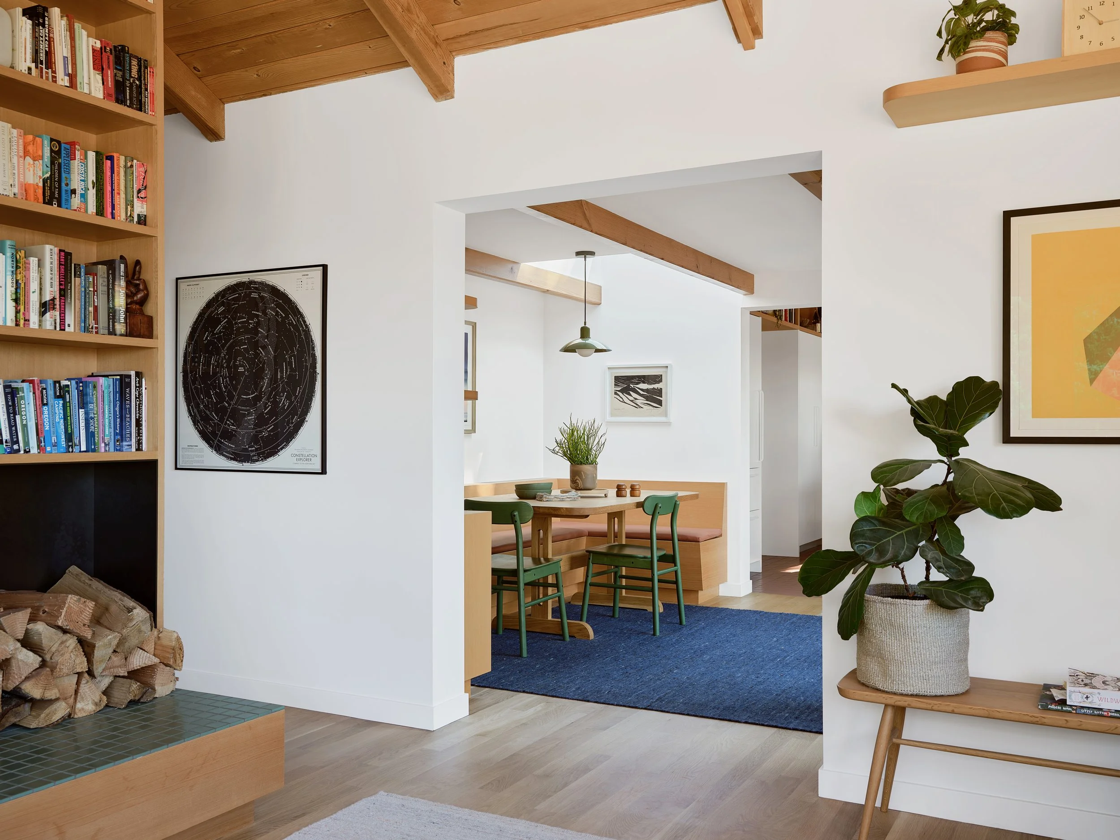
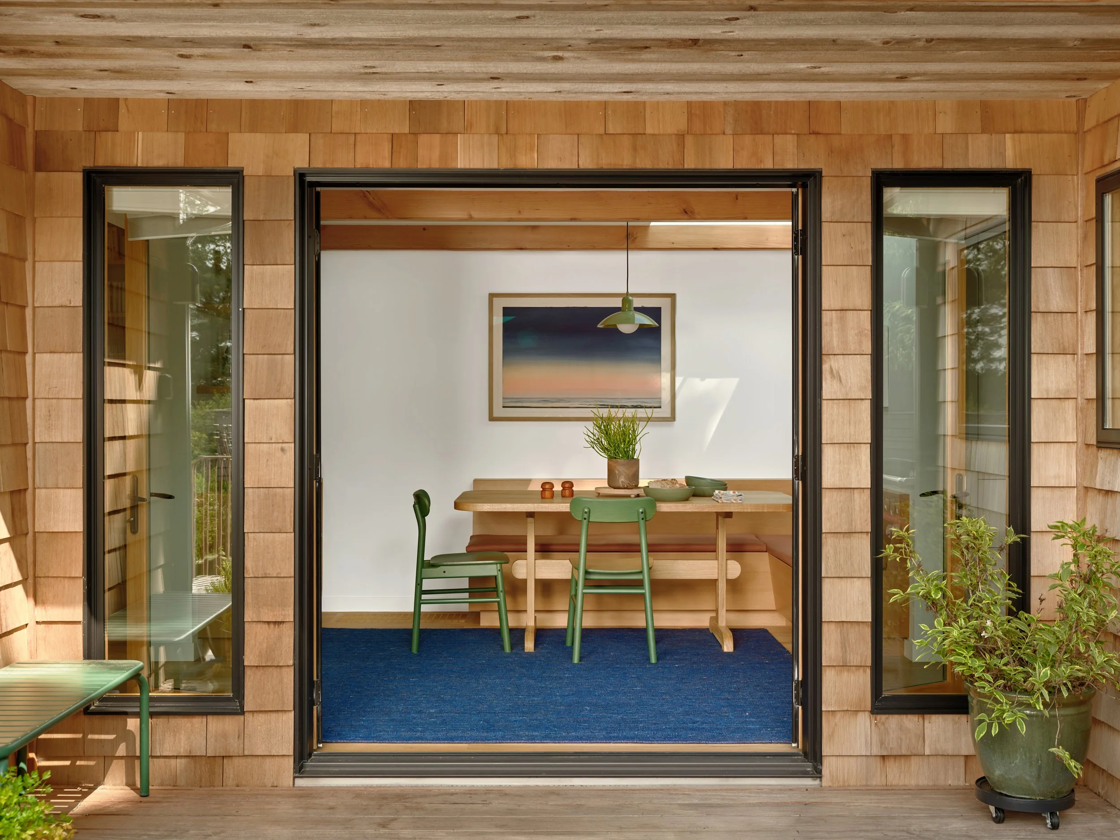
For the dining room we kept the original footprint and central location. We decided to add a large wall-washing skylight to bring much-needed natural light into the space. We shifted the dining table from the center toward the right corner to make room for a custom built-in banquette, with, you guessed it, additional storage — while also creating a beautiful bar and record zone along the left wall.
The space that needed the biggest transformation was the always-important kitchen. The existing kitchen was dark and expected to serve many roles—mud room, work zone, gathering spot, pantry, cooking area, and a transition to the other rooms—yet it wasn’t designed to accommodate these functions well. We solved these problems by opening up the plan and organizing the back wall into four distinct utility zones: a hidden work station, a pantry, the refrigerator bay, and additional storage. Meanwhile, we introduced generous daylight with a large skylight and added more windows to frame the killer ocean and cliff views. Knowing that asking so much of a small footprint could make the room feel overwhelmed and cramped, we kept the palette warm and bright and introduced gentle curves wherever possible to help people move through the space easily and comfortably.
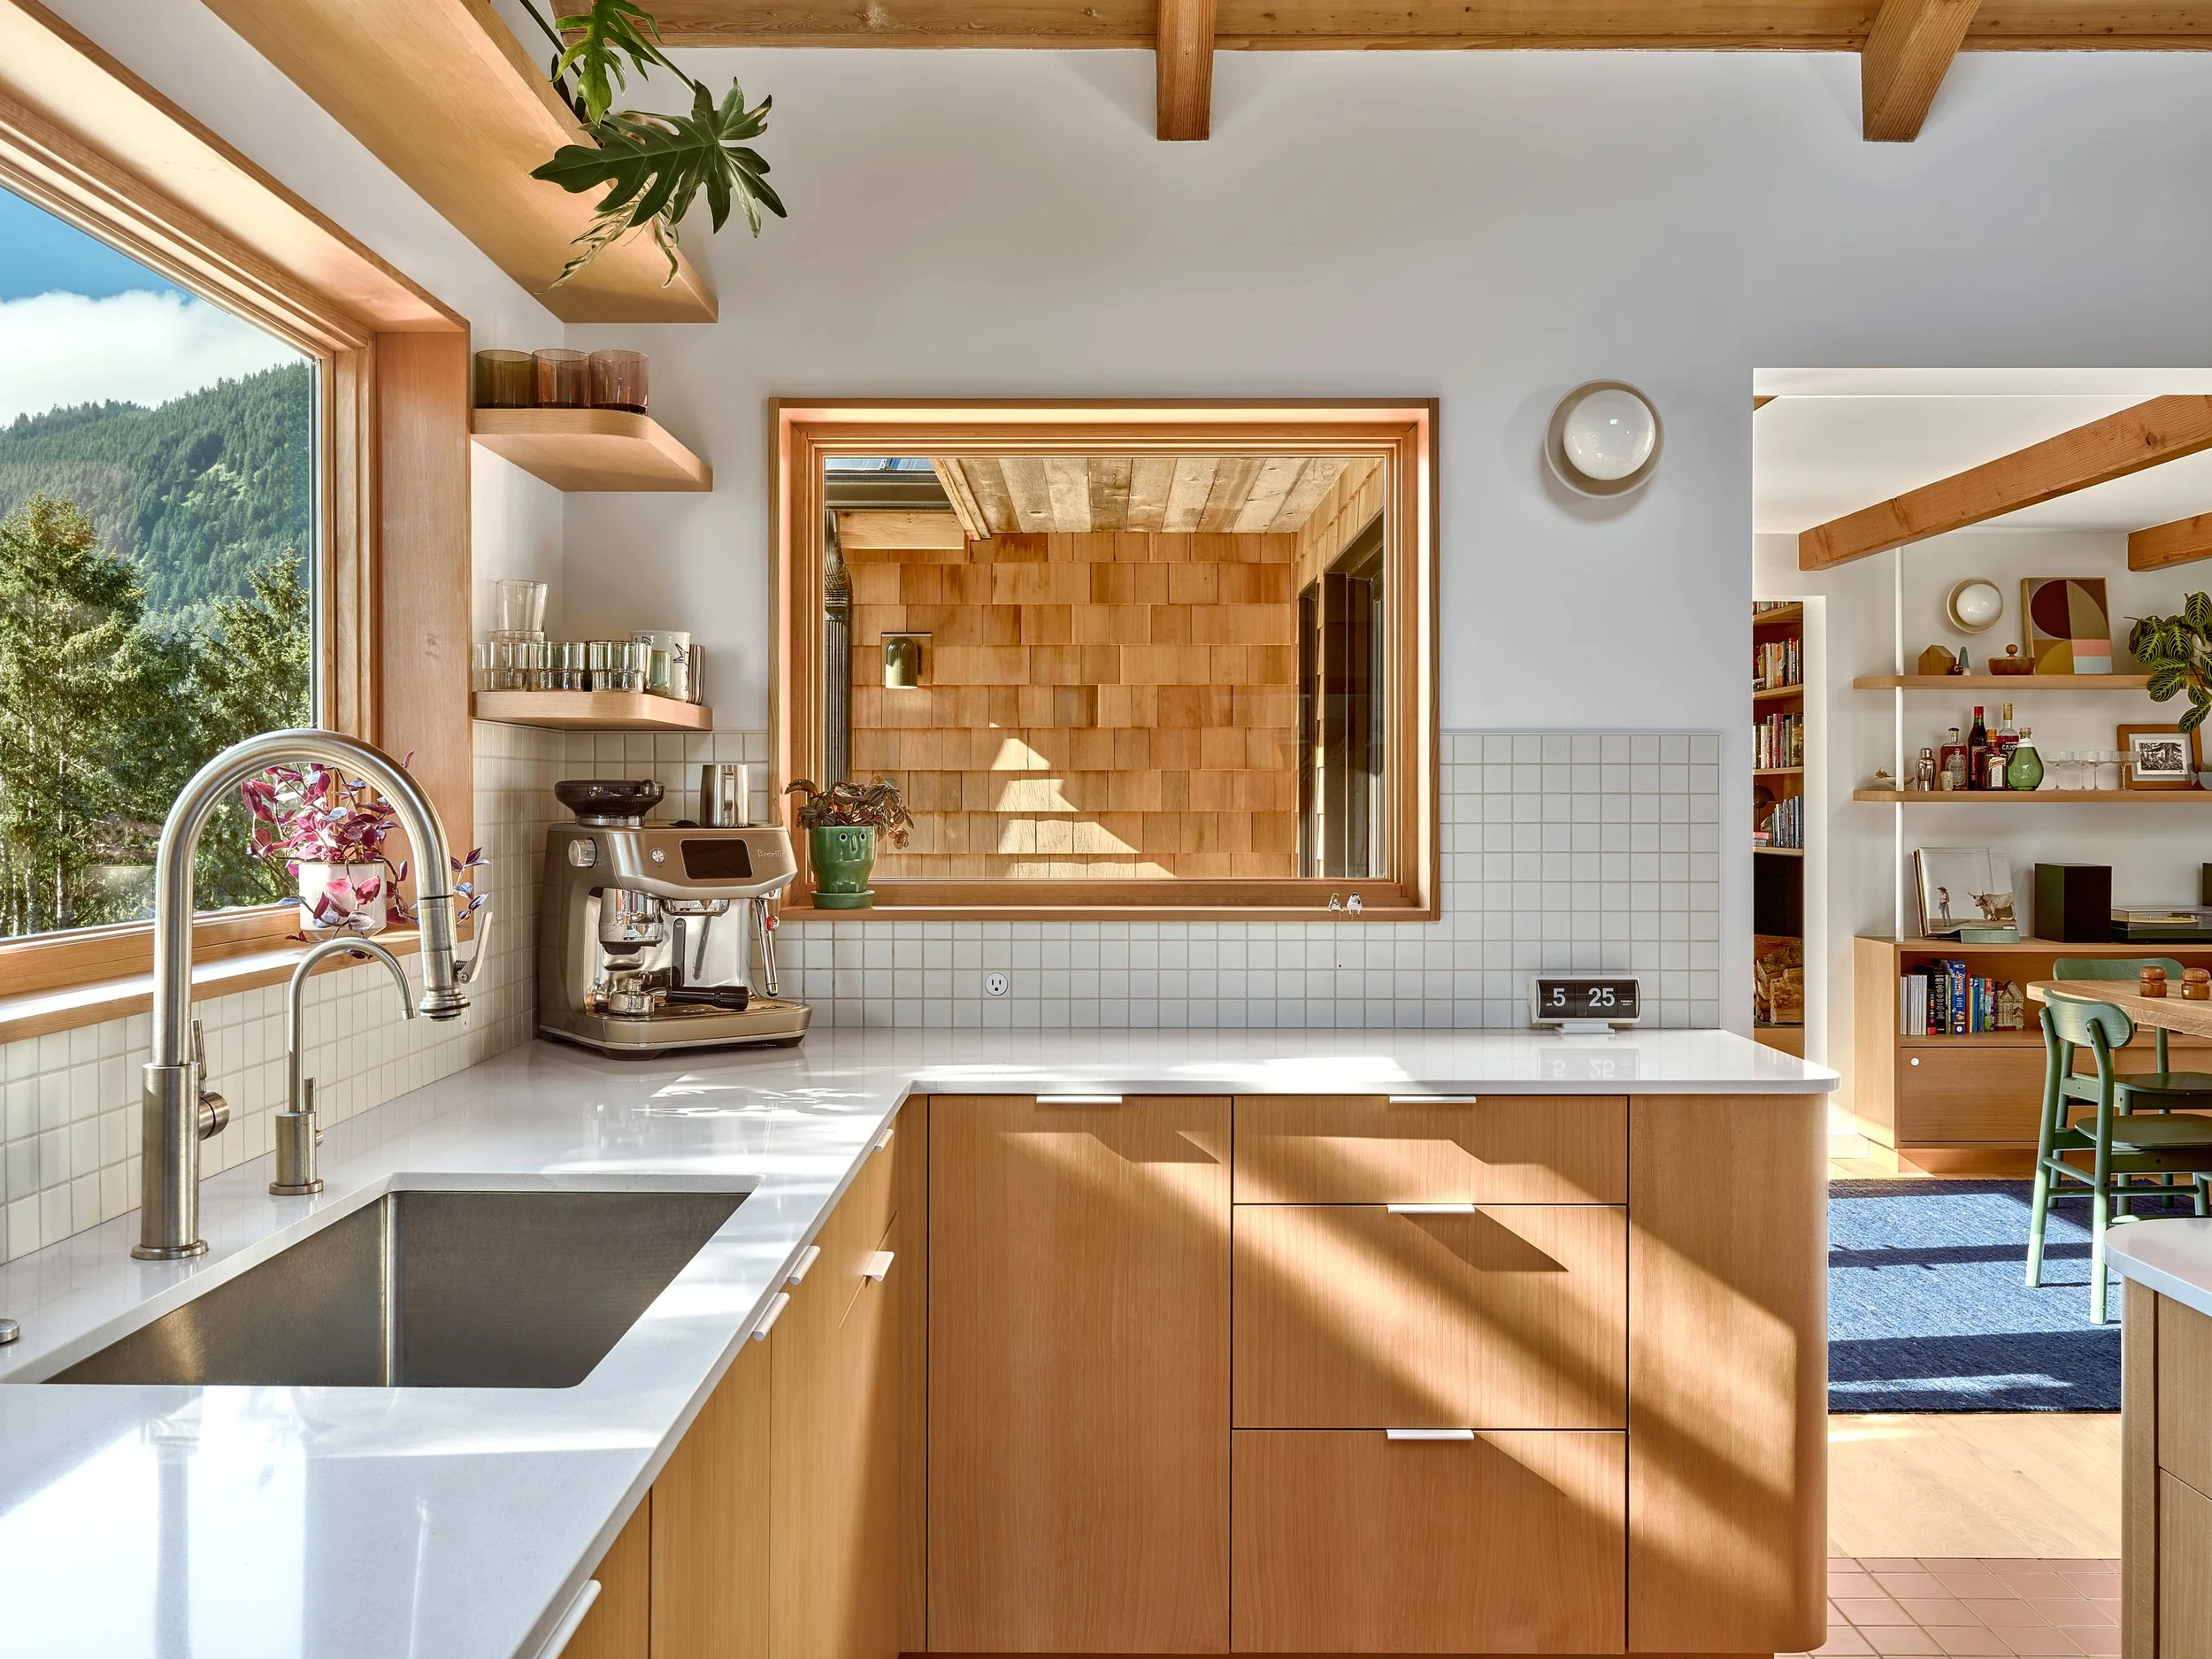
Inside, the design is defined by an expansive run of custom cabinetry and millwork crafted by Olson Brothers Woodworks. Sleek flat-slab cabinets in clear-coated CVG fir introduce warmth and visual continuity throughout the house, their curved ends softening the aesthetic while built-in storage is woven into every room. From the kitchen and living areas to the boys’ loft and primary suite, the cabinetry was conceived as part of the architecture, not an afterthought. Traditional white oak floors finished with a clear Bona matte coat provide a neutral base, while Fireclay tile and Pental Seashell quartz add texture, color, and contrast. Across the home, small details were treated as chances to inject character—from the distinctive boys’ loft railing and carefully detailed window casings to the curved cabinets, round windows, and custom deck benches and railings.
Photos by Luke and Mallory